DrivePro Auto
Steel wheels often look simple, yet their quality can vary sharply. A clean finish does not prove safe manufacturing. How to detect fake or low-quality steel wheels in the market? The answer begins with evidence, not appearance. Experienced technicians inspect the wheel before mounting it. They check the brand mark, part number, load rating, bolt pattern, center bore, and production details. These markings should look consistent, sharply stamped, and easy to read. Blurred logos or uneven characters deserve attention. So do unexplained price gaps. Cheap is not always fake. It is a warning, not a verdict.
This guide presents seven practical tips for screening steel wheels with greater confidence. It focuses on traceable information, manufacturing quality, and fitment accuracy. A reputable seller should provide clear specifications and answer reasonable questions. Independent testing records can add confidence, although paperwork should never replace physical inspection. Look closely at welds, rim edges, coating coverage, and distortion under suitable lighting. A wheel may pass a quick visual check and still fail under load. That possibility is easy to underestimate. Measure carefully. Compare credible sources. When doubt remains, ask a qualified wheel specialist to verify the product before use. These steps cannot expose every defect, and no inspection is perfect. Still, they reduce avoidable risk and support a better purchasing decision.
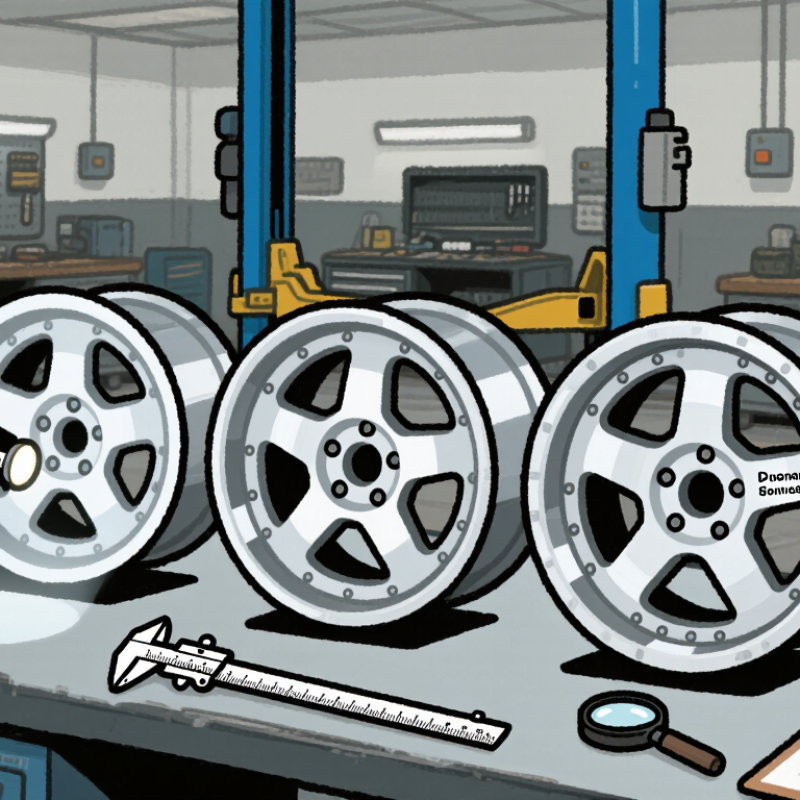
A cheap steel wheel can look convincing under bright showroom lights. Inspect it outdoors, where uneven welds, ripples, deep scratches, and poorly finished valve holes become easier to see. Check the wheel’s diameter, width, offset, bolt pattern, center bore, and load rating against the vehicle manufacturer’s requirements. One wrong measurement can create steering vibration or brake interference. Do not rely on appearance alone.
The most important check is documentation. Before buying, ask for evidence of UN ECE R124 approval or SAE J2530 compliance, depending on your market and vehicle application. ECE R124 covers replacement wheels and requires defined tests for strength, fatigue, and fitment. SAE J2530 provides performance requirements for aftermarket wheels, including radial fatigue, cornering fatigue, and impact testing. A stamped symbol is not enough. Request a certificate, test report, or traceable approval number. Confirm that it matches the exact wheel size and design.
NHTSA’s Traffic Safety Facts reported 738 fatalities in tire-related crashes in the United States during 2017. The figure does not isolate wheel failures, but it shows why fitment deserves careful attention. Check the maker’s markings, production date, load index, and country of testing. Compare all four wheels for consistent casting or stamping quality. Avoid sellers who provide only vague claims. I have seen clean-looking wheels fail closer inspection. A copied mark can fool anyone. Photographs help, but physical inspection remains stronger evidence. Even certified wheels need correct torque, compatible fasteners, and professional installation.
Use this seven-point screening checklist before buying. A value of 1 means the verification step should be completed. ECE R124 is a type-approval regulation, while SAE J2530 is a recommended testing practice and is not an approval certificate by itself.
Key checks: Look for an authentic ECE R124 approval mark and supporting documentation where applicable. For SAE J2530 claims, request credible test evidence. Also verify dimensions, load rating, traceability, and visible manufacturing quality against the vehicle and wheel specifications.
A wheel can look flawless and still be unsafe for the vehicle. The load rating deserves more attention than paint, spoke design, or a low price. Compare the wheel’s marked capacity with the vehicle’s GAWR and OEM specifications. GAWR shows the maximum permitted load for each axle. The selected wheel must meet or exceed the required load per wheel, with suitable allowance for uneven loading.
Do not guess. Divide the axle rating carefully, then verify the wheel manufacturer’s stated capacity. Check the wheel markings, technical sheet, and certification details. Missing, blurred, or inconsistent markings deserve closer inspection. During wheel inspections, I have seen attractive wheels fail basic specification checks. The problem was not always visible damage. Sometimes the capacity was simply too low.
Inspect fitment details as well. Correct diameter does not guarantee safe installation. Offset, bolt pattern, center bore, and lug-seat design must match the OEM requirements. A wheel may carry the right load but still create clearance or fastening problems. That is risky. I once focused too heavily on load numbers and nearly overlooked brake-caliper clearance. The lesson is uncomfortable: one correct figure cannot prove overall quality. Use reliable documentation, measure carefully, and compare every specification before installation.
In workshop inspections, appearance is the least reliable clue. A glossy finish can hide incorrect dimensions or weak construction. The 2024 Tire and Rim Association Year Book provides professional rim dimension tables, while SAE J2530 defines performance requirements for aftermarket wheels. Use both references with the vehicle manufacturer’s factory data. The factory specification remains the final fitment check.
Tips: Check the stamped markings first. Measure diameter across the bead seats, not the outer lip. Measure width between the inner bead flanges. Confirm offset with a straightedge and depth gauge. Measure PCD from the bolt-hole centers, using the correct pattern method. Compare the load rating with the vehicle requirement. Inspect welds, mounting faces, and bolt holes for uneven finishing.
A practical check needs clean surfaces and accurate tools. Measure twice. One millimeter can matter near suspension components. Incorrect offset may cause rubbing, altered steering feel, or reduced clearance around brake parts. A wheel can also show the correct diameter while carrying the wrong width or PCD. That is easy to miss. My own inspection habit is slightly slower than necessary: I record each measurement before comparing it with factory data. This prevents memory-based approval, which is convenient but unreliable. Do not trust a seller’s fitment chart alone; request dimensional evidence and the wheel’s marked load information.
A reliable steel wheel should be checked against SAE J328 principles, not judged by paint or weight alone. In workshop inspections, small weld flaws often appear near the rim or center disc. Tip 1: Examine every weld under bright, angled light. Look for cracks, pinholes, undercut edges, uneven penetration, or heavy grinding marks. Tip 2: Run a clean finger near the weld, carefully. Sharp transitions may reveal hidden damage.
Tip 3: Measure radial and lateral runout with a dial indicator. Mount the wheel correctly, then rotate it slowly. Excessive movement can cause vibration, uneven tire wear, or poor steering feel. Compare results with the wheel maker’s specification and the applicable SAE J328 test expectations. Do not guess from appearance. Tip 4: Check the bead seats for dents, corrosion, weld spatter, and rough patches. These surfaces must support the tire evenly and maintain proper seating.
Tip 5: Inspect the valve hole for distortion or sharp edges. Tip 6: Check bolt holes for oval shapes, cracks, and damaged seating areas. Tip 7: Confirm the rim profile and dimensions with calibrated tools. SAE J328 involves structural performance, including fatigue and impact-related evaluation, so visual inspection cannot prove full compliance. That limitation matters. I have seen clean-looking wheels fail closer examination. A second inspection is sensible, especially after repair, heavy impact, or long storage. Some judgments remain uncertain without laboratory testing and documented measurements.
| Tip | Inspection Area | How to Check | Acceptable Condition | Warning Signs of Low Quality | SAE J328 Relevance |
|---|---|---|---|---|---|
| 1 | Weld Continuity and Fusion | Clean the weld zone and inspect the rim-to-disc joint under bright light. Use dye penetrant or another approved non-destructive method when cracking is suspected. | A continuous weld with consistent width, complete fusion, no visible cracks, and no open gaps around the joint. | Interrupted welds, visible porosity clusters, overlap, undercut, burn-through, cold lap, incomplete fusion, or welds that stop before completing the joint. | Welded wheel assemblies must withstand the fatigue and durability tests specified by the applicable edition of SAE J328. |
| 2 | Radial and Lateral Runout | Mount the wheel on a certified hub or precision fixture. Rotate it slowly and measure radial movement at the rim reference surface and lateral movement at the flange using a dial indicator. | Smooth, repeatable rotation with no sudden jumps. A commonly used field-screening value is approximately ≤ 1.5 mm radial and lateral variation, unless the approved wheel drawing specifies a tighter limit. | Visible wobble, a bent rim flange, abrupt indicator movement, or measured runout above the vehicle or wheel-maker specification. | SAE J328 evaluates structural performance; it does not replace the application-specific dimensional runout specification. |
| 3 | Bead Seat and Rim Profile | Compare the bead seat diameter, bead seat contour, flange height, and valve-area geometry with the approved technical drawing or the correct tire-and-wheel dimensional standard. | The bead seat is circular, smooth, correctly profiled, and free from sharp edges, deep dents, sealing damage, or excessive paint buildup. | Wrong bead-seat diameter, distorted rim contour, deep gouges, flattened sections, sharp edges, or heavy coating that prevents uniform tire seating. | Correct dimensions are essential for safe tire retention; dimensional compliance must be confirmed separately from J328 structural testing. |
| 4 | Cracks, Dents, and Permanent Deformation | Inspect the rim flange, disc, weld toes, bolt-hole region, and valve hole. Check suspicious areas with magnetic-particle or dye-penetrant inspection where appropriate. | No cracks, through-thickness damage, sharp deformation, or permanent distortion that changes the seating or mounting geometry. | Hairline cracks, star-shaped dents, torn metal, stretched bolt holes, deep impact marks, or deformation that remains after the wheel is unloaded. | Cracks and permanent deformation can cause fatigue failure and are inconsistent with a wheel that passes the applicable J328 performance requirements. |
| 5 | Mounting Face, Bolt Holes, and Hub Bore | Check the hub bore and bolt pattern with calibrated gauges. Inspect the mounting face for flatness and confirm that the fastener seats match the vehicle application. | Bolt holes are round and undamaged, the mounting face is flat, the hub bore is concentric, and the fastener-seat type and dimensions match the approved specification. | Oval bolt holes, burrs, uneven countersinks, damaged threads, excessive hub-bore clearance, or a mounting face that rocks on a flat fixture. | Accurate mounting geometry is required for proper load transfer and should be verified in addition to the structural tests covered by SAE J328. |
| 6 | Material Thickness and Corrosion Protection | Measure critical sections with ultrasonic thickness equipment when available. Inspect inside surfaces, weld zones, drain areas, and the valve hole for corrosion or coating failure. | Thickness is consistent with the approved design, and the protective coating is continuous without exposed steel, heavy rust scale, or corrosion pits in structural areas. | Localized thinning, deep pitting, flaking rust, uncoated welds, trapped moisture, or excessive grinding that reduces the section thickness. | Material and corrosion condition affect fatigue durability; J328 test results cannot validate a wheel that has been materially damaged or severely corroded. |
| 7 | Identification, Load Rating, and Test Evidence | Verify that permanent markings are legible and compare the wheel size, load rating, offset, production traceability, and application information with the purchase and engineering documents. | Clear permanent markings, traceable production information, a stated load rating suitable for the vehicle, and documented evidence of testing to the applicable standard. | Missing or altered markings, inconsistent dimensions, an unexplained load rating, unreadable identification, or unsupported claims that the wheel is “SAE approved.” | SAE J328 is a performance standard and should be supported by controlled test documentation; visual markings alone do not prove compliance. |
Fake or low-quality steel wheels often look convincing under showroom lights. Start with the stamped markings, not the paint. Check wheel size, load rating, offset, production code, and conformity mark, where applicable. Letters should be sharp, evenly spaced, and permanently formed. Blurred symbols or mismatched codes deserve a pause. Small detail, big clue. Compare every code with the maker’s technical documentation and purchase records.
Coating quality needs hands-on inspection. Look behind spokes, around lug holes, inside the rim, and along welds. Thin coverage, pinholes, bubbling, or exposed metal suggest weak preparation or curing. Run a clean fingertip over edges. Powder coating can look excellent while hiding poor cleaning underneath. NACE International’s IMPACT study estimated corrosion costs at about $2.5 trillion yearly, near 3.4% of global GDP. That figure makes surface protection more than cosmetic. Still, I sometimes overtrust a smooth finish. That is a mistake.
Manufacturer traceability separates a documented wheel from an anonymous copy. Request the factory name, batch number, material specification, inspection record, and warranty contact. QR codes help, but they are not proof; copied labels exist. Trace the code through an official, independently verifiable channel. World Steel Association data shows roughly 1.84 billion tonnes of crude steel were produced globally in 2024. With that volume, consistent heat, coating, and dimensional records matter. Missing records should lower confidence, even when the wheel fits. Fit is not the whole test.
Inspect it outdoors, not only under bright showroom lights. Look for uneven welds, ripples, deep scratches, and rough valve holes. Appearance alone proves very little.
Ask for a certificate, test report, or traceable approval number. The document should match the exact wheel size and design. A stamped symbol is not enough.
Check diameter, width, offset, bolt pattern, center bore, and load rating. One incorrect measurement can cause vibration or brake interference. Measure carefully.
Compare its marked capacity with the vehicle’s axle rating and original specifications. Divide the axle rating carefully to estimate the required capacity per wheel. Do not guess.
Yes. Offset, bolt pattern, center bore, and lug-seat design may still be wrong. Brake-caliper clearance also needs checking. One correct number proves little.
Look for size, load rating, offset, production code, and applicable conformity markings. Letters should be sharp and permanent. Blurred codes deserve suspicion.
Inspect behind spokes, inside the rim, around lug holes, and along welds. Watch for pinholes, bubbling, thin coverage, or exposed metal. Touch the edges gently.
Ask for the factory name, batch number, material specification, inspection record, and warranty contact. A QR code helps, but it is not proof. Copied labels exist.
Yes. Use compatible fasteners and the correct tightening torque. Confirm clearance before driving. Certification cannot correct poor installation.
Pause the purchase and compare every code with reliable technical documents. Avoid vague claims and missing records. I sometimes trust clean finishes too quickly. That needs reconsideration.
How to detect fake or low-quality steel wheels in the market? Start by confirming whether the wheel carries valid ECE R124 or SAE J2530 approval, then compare its load rating with the vehicle’s GAWR and original equipment specifications. A wheel may look suitable but still be unsafe if it cannot support the vehicle’s weight under normal operating conditions.
Before buying, measure the diameter, width, offset, and PCD and compare them with the factory data. Carefully inspect the welds, bead seats, and overall roundness for cracks, uneven finishing, or excessive runout, following the quality principles outlined in SAE J328. Also examine stamped markings, coating consistency, and manufacturer traceability. Clear, durable identification and consistent surface protection can help distinguish professionally produced wheels from poorly manufactured alternatives. Taking these steps allows buyers to evaluate strength, fitment, manufacturing quality, and product reliability before installation.
